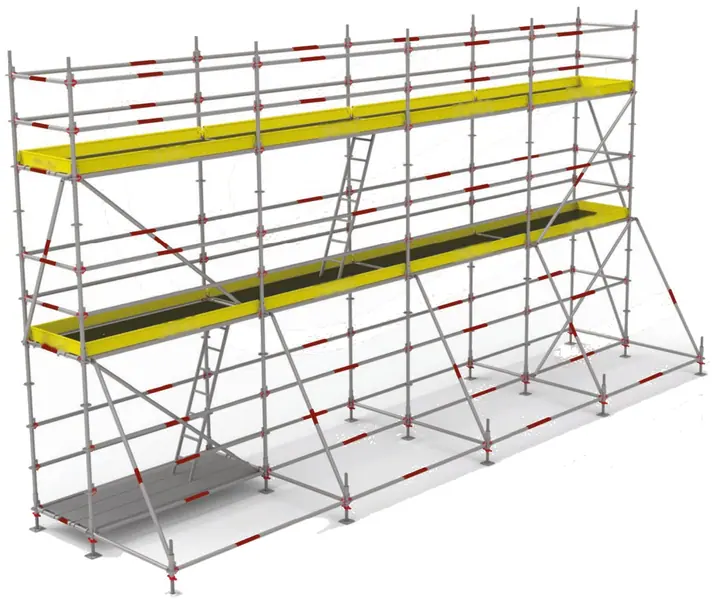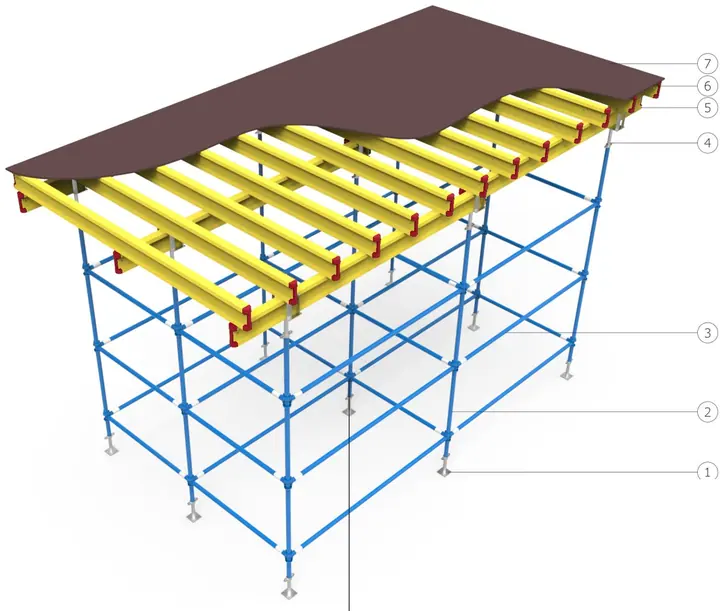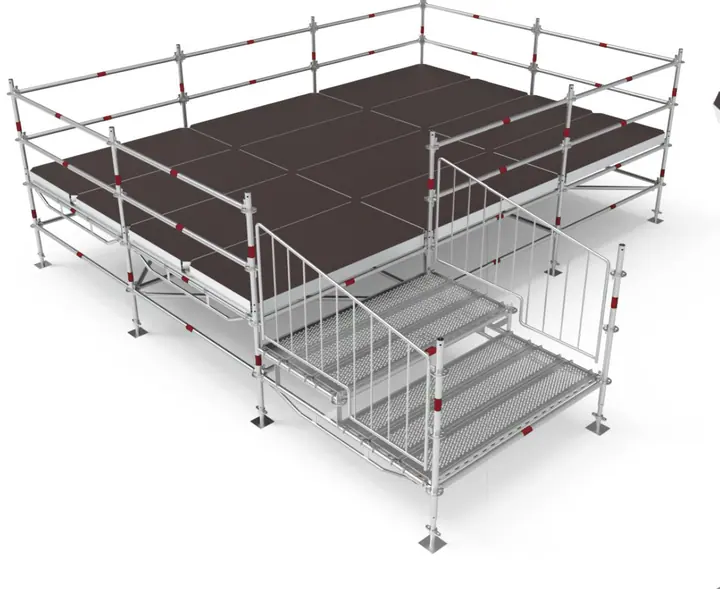
Stair Tower System
Modular stair towers for safe and comfortable site access.
- 7 components
- 7 size options
- 307-537 × 140-207 cm Tower sizes
- 2,00 m (konsollu tip 1,50 m) Lift height
About the Stair Tower System
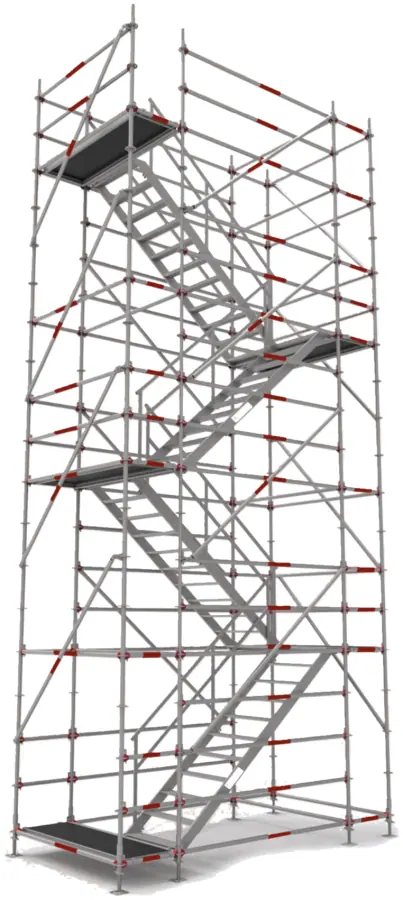
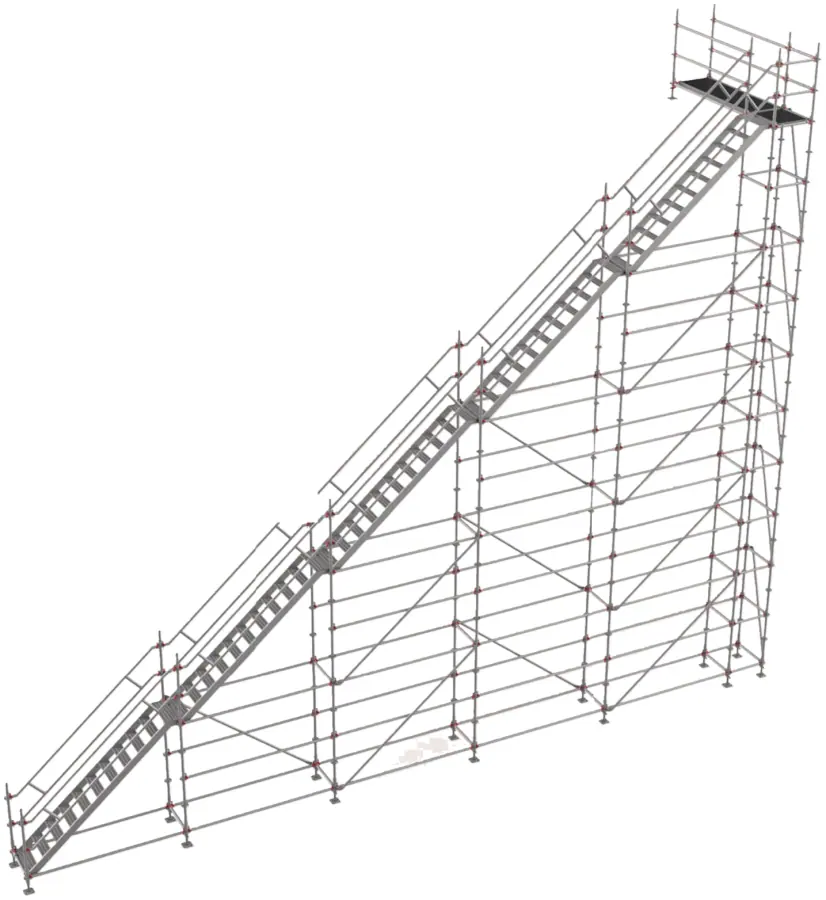
BLC Stair Tower System covers modular stair towers erected for safe and comfortable personnel access on construction sites, excavations, industrial plants and tall buildings. The towers are built with BLC Aluminium Ringlock Scaffolding components (standards, ledgers, diagonals, diagonal stairs, stair guardrails and decks), so no separate stock of parts is required. Single and double access types, types with intermediate landings, cantilever platforms or large platforms, and the Z stair tower that follows excavation slopes are raised lift by lift to the required height.
Key features
- Built with aluminium ringlock components
- Single and double access tower types
- Options with landings, cantilever platforms and large platforms
- Diagonal stairs in 64 and 94 cm widths
- 100 cm high guardrails at every level
- Z stair tower for excavation slopes
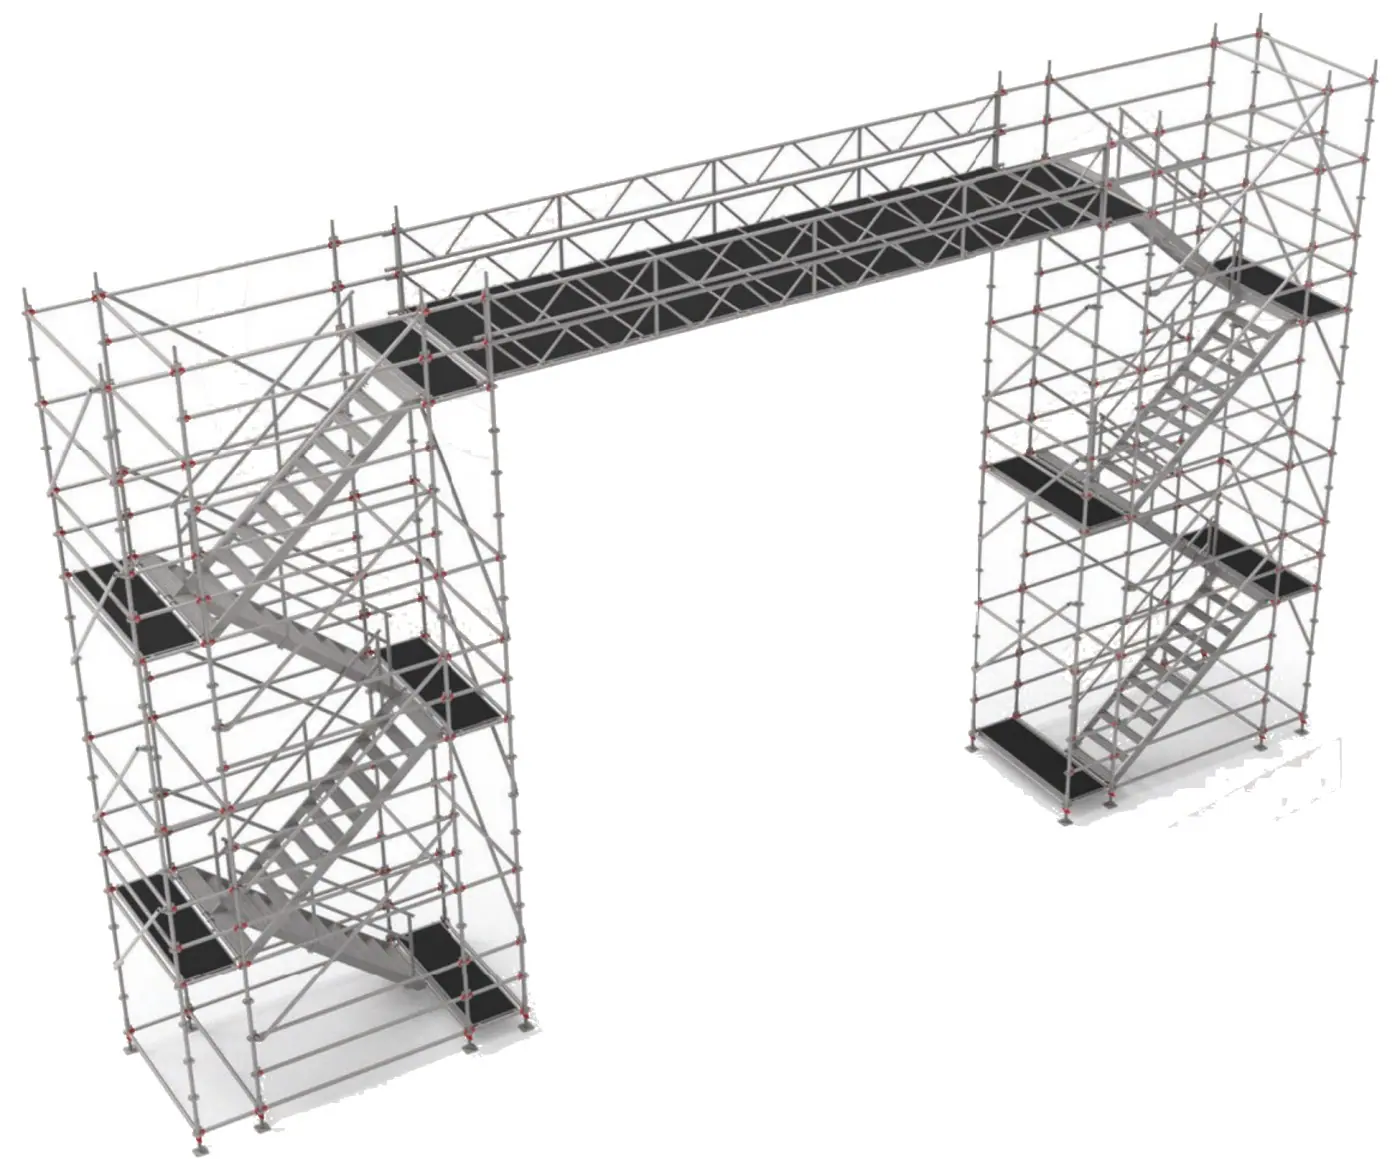
System components
Click a component for its size and weight table.
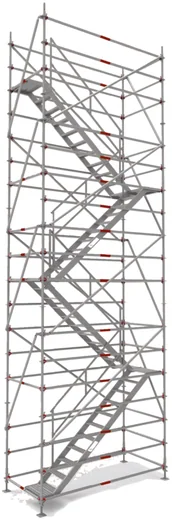
Single Access Stair Tower
307×140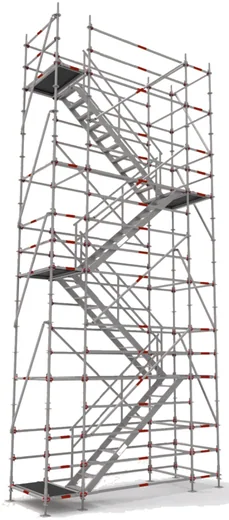
Single Access Stair Tower with Intermediate Landings
403×140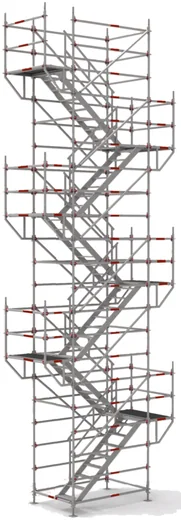
Single Access Stair Tower with Cantilever Platforms
353×140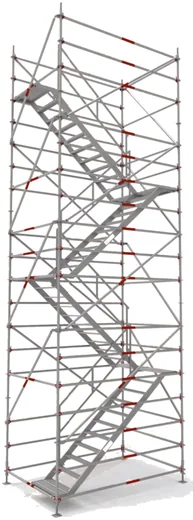
Double Access Stair Tower
307×207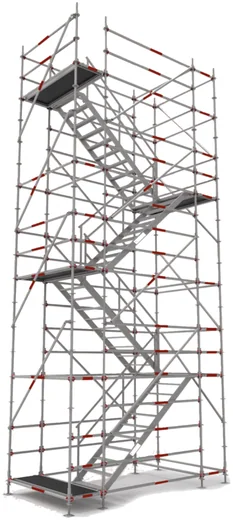
Double Access Stair Tower with Intermediate Landings
403×207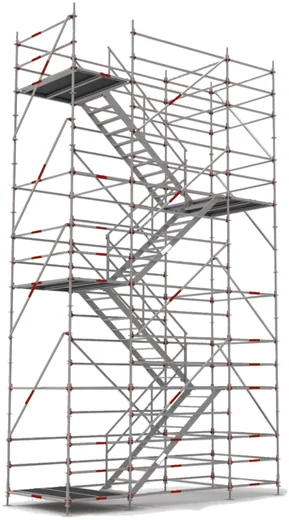
Double Access Stair Tower with Large Intermediate Platforms
537×207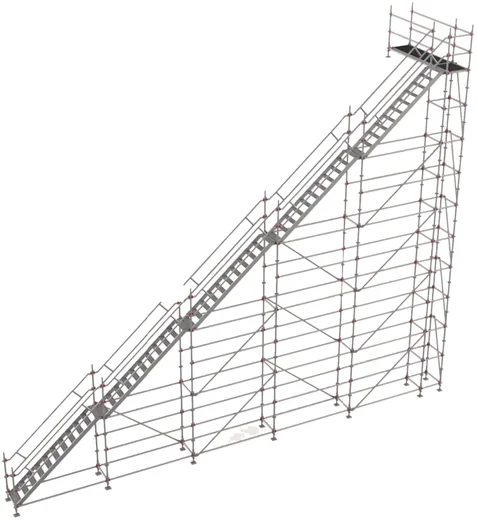
Z Stair Tower
257×200Erection sequence
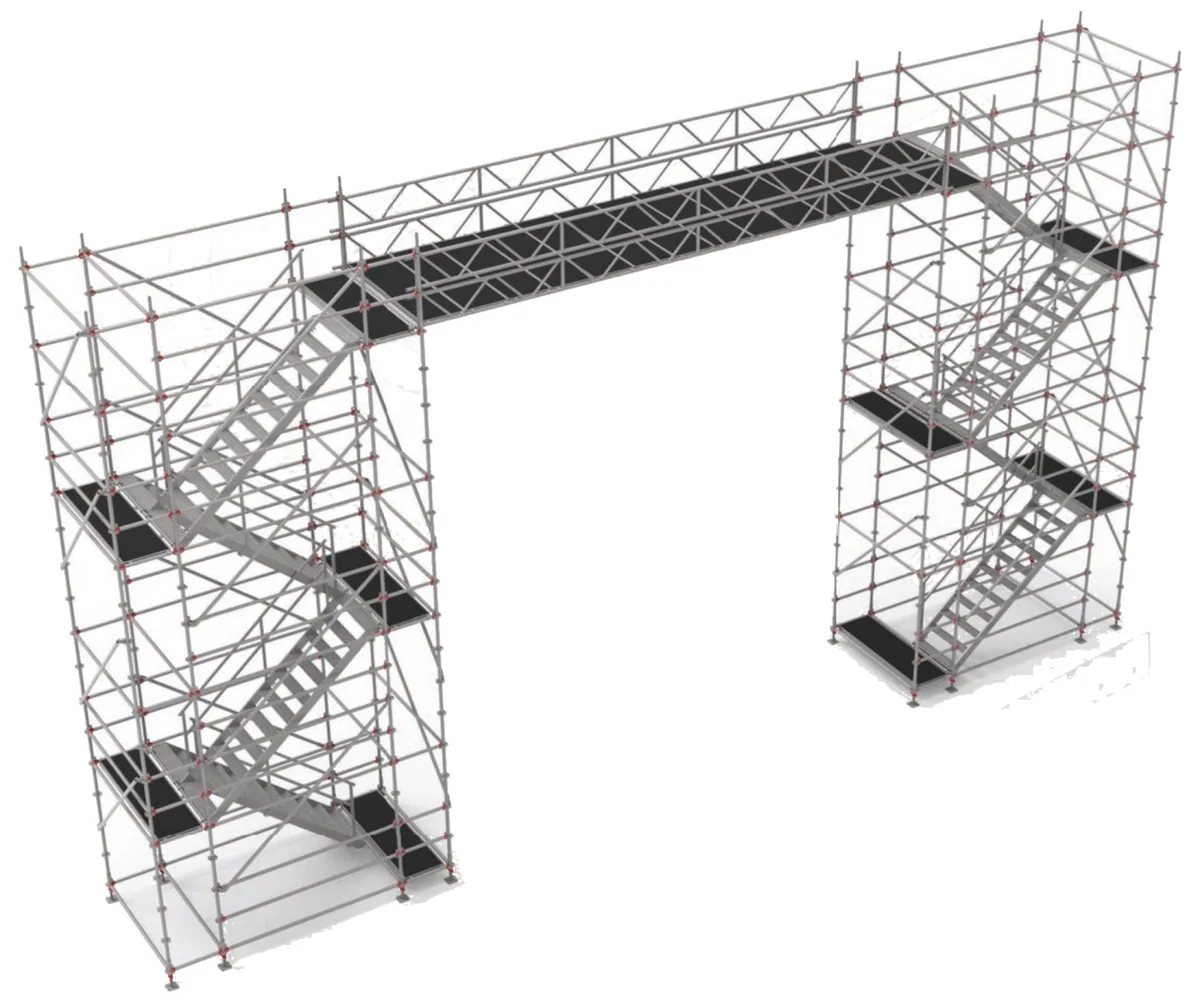
- The tower type and height are selected according to the design; the ground is checked and base jacks are placed.
- The base grid is formed with base collars and the first ledgers, and the tower is levelled.
- Standards are erected; ledgers in the stair and landing bays are connected to the rosettes according to the lift height.
- A deck is placed at the entry level and the first diagonal stair is hooked onto the lower and upper ledgers.
- Stair inner and outer guardrails and landing guardrails are fitted; diagonals are connected on the outer faces.
- The tower is raised lift by lift in the same sequence; the stair direction is reversed at each lift.
- Decks, toe boards and the end guardrail are completed at the top level.
- The tower is tied to the structure at the intervals given in the design and inspected before use.
Application notes
- Towers are built with BLC Aluminium Ringlock components; the parts list is prepared according to the tower type and height.
- For free-standing towers the height/base ratio and wind load must be checked by structural calculation.
- On the Z stair tower the stair modules are installed in sequence along the slope; each module is connected to the scaffold below.
- The tower must not be opened for use until all stair and landing guardrails are fitted.
- Erection, dismantling and modifications must only be carried out by trained, certified crews according to the approved design.
- Damaged, deformed or incomplete components must never be used.
- The ground must be level, firm and capable of carrying the loads.
- The system must be inspected by a competent person after erection, at regular intervals, after any modification and after adverse weather.
- Local regulations and occupational health & safety rules must be followed.

Stair Tower System catalogue
System introduction, size and weight tables of all components, erection sequence and technical data in a single PDF. Turkish / English.
Download catalogue (PDF) · 4.3 MB All catalogues