Aluminium Ringlock Scaffolding System
A versatile ringlock system erected quickly with lightweight aluminium components.
- 17 components
- 91 size options
- Alüminyum / Aluminium Material
- Ø48,3×4 mm + 10 mm flanş Standard
About the Aluminium Ringlock Scaffolding System
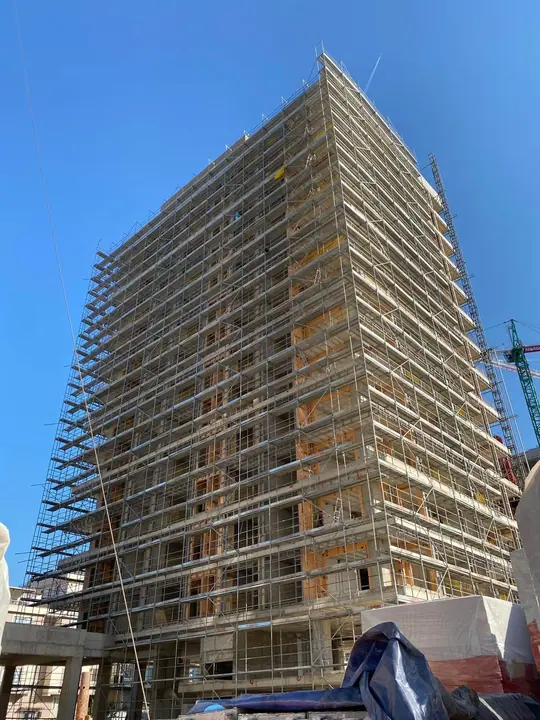
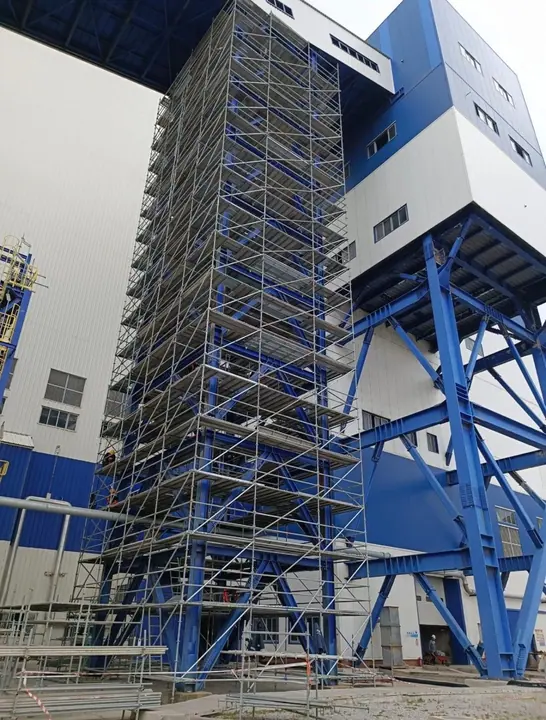
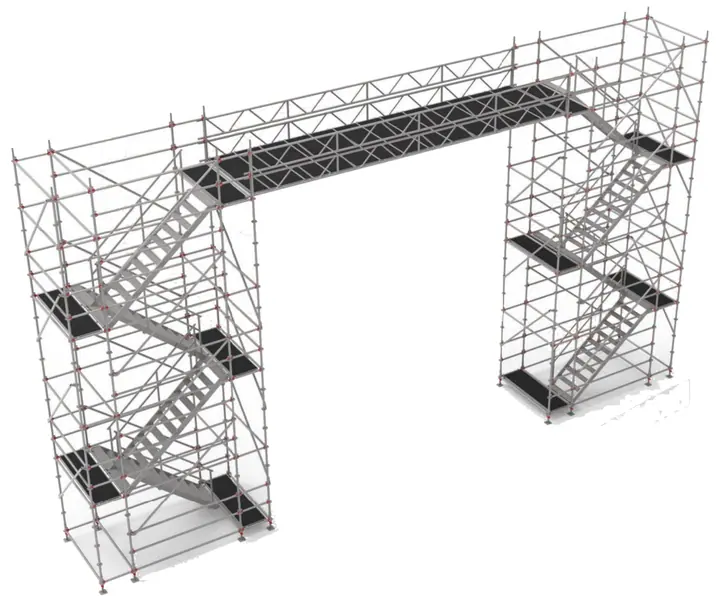
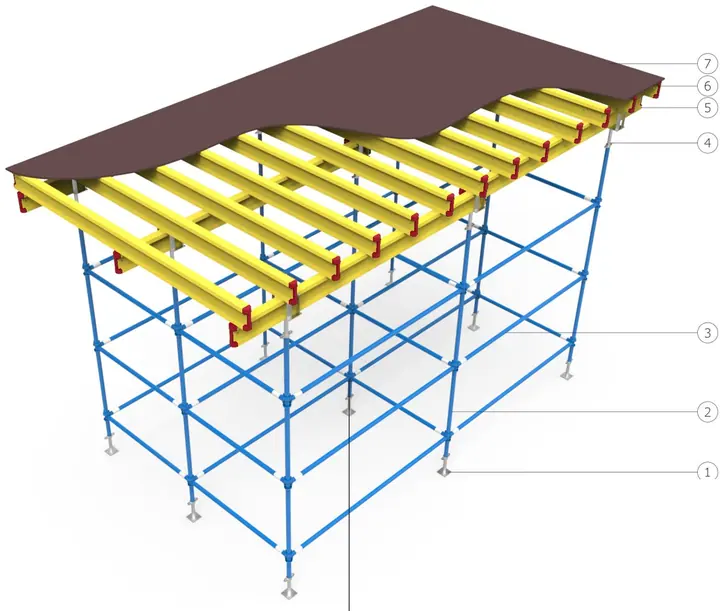
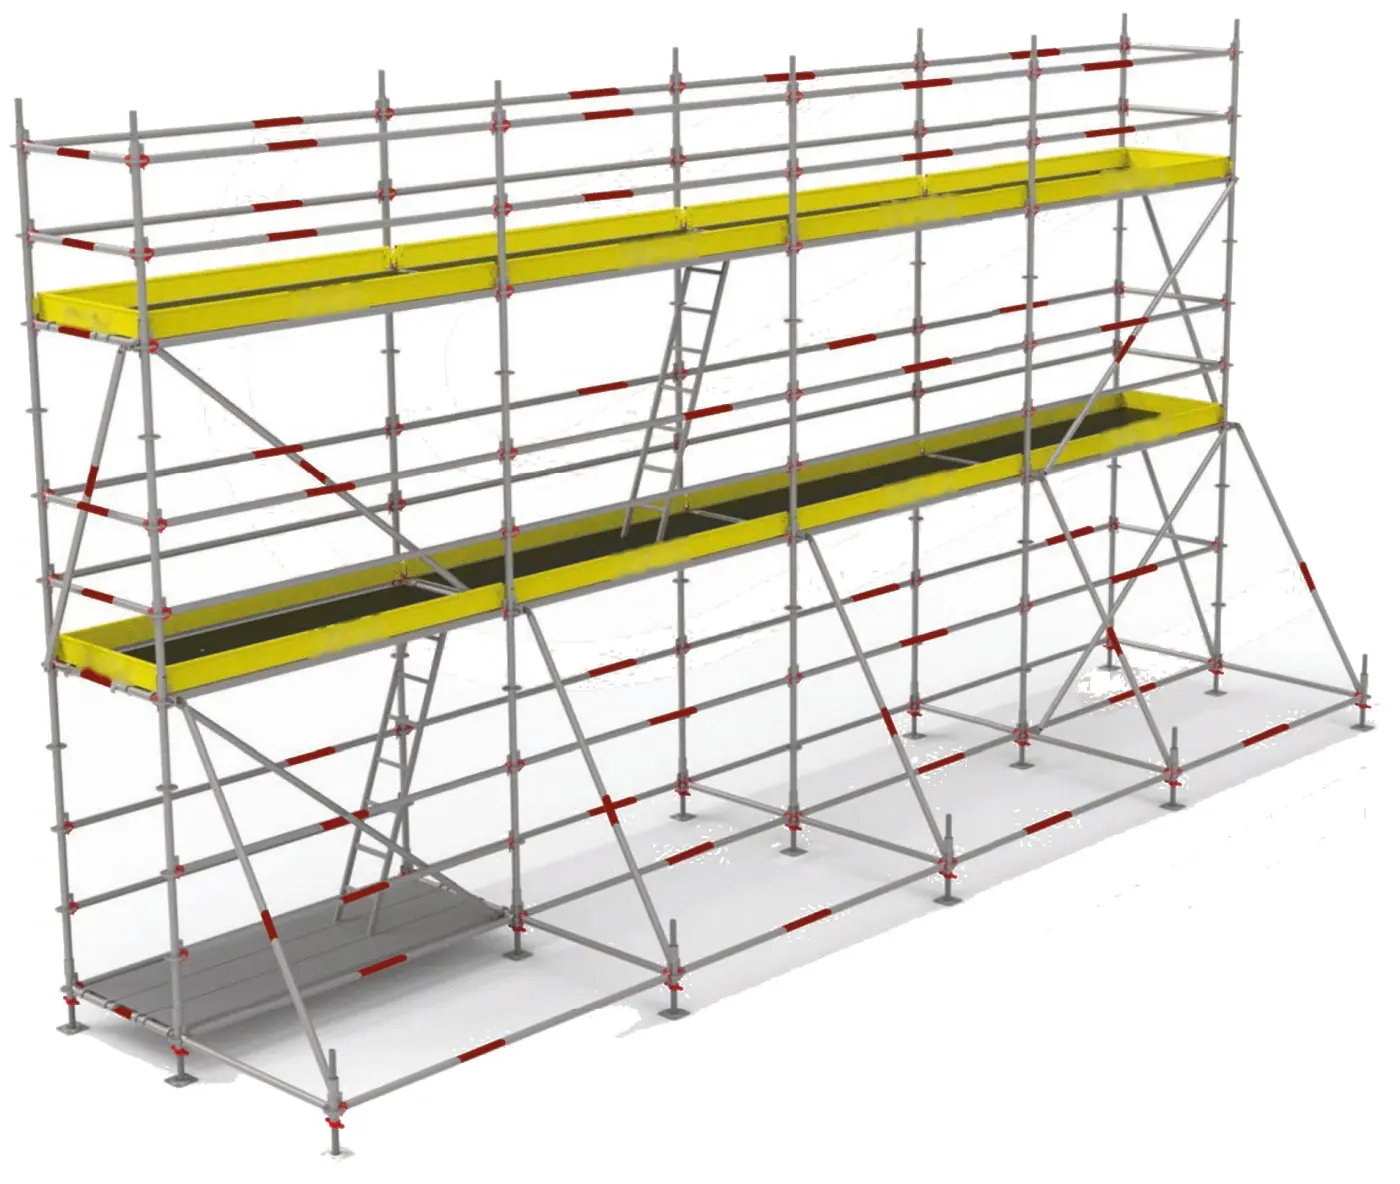
BLC Aluminium Ringlock Scaffolding is a lightweight and versatile system developed for shipyards, maintenance hangars, tank and silo surfaces, industrial plants and steel structure erection. Ledgers, diagonals and consoles are wedge-connected to the rosettes welded on the standards, so the system easily adapts to circular surfaces, complex geometries such as ship hulls and large volumes. The low weight of the aluminium components makes transport and manual erection easy; lattice girders span wide openings and diagonal stairs allow safe stair towers to be built.
Key features
- Lightweight aluminium components, easy handling and manual erection
- Wedge-connected rosettes, bolt-free fast assembly
- Adapts to circular and complex surfaces
- Spans up to 8 m with h=45 and h=78 cm lattice girders
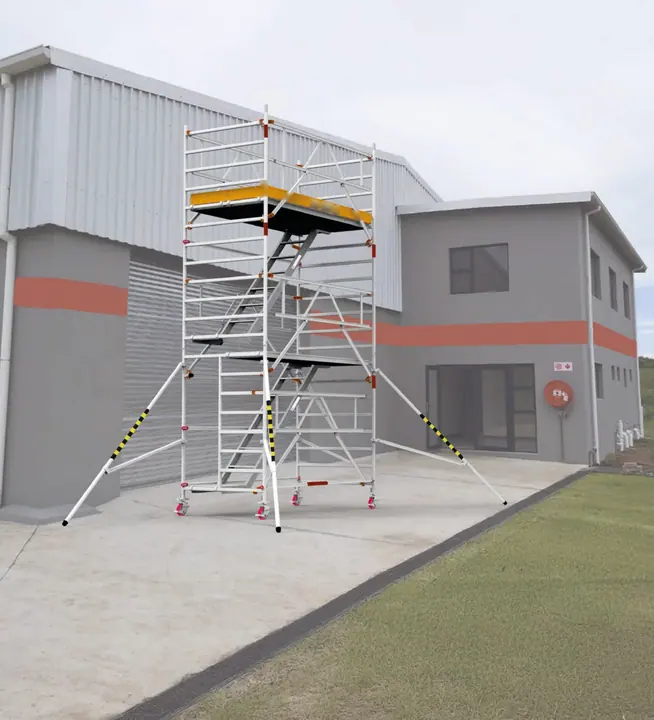
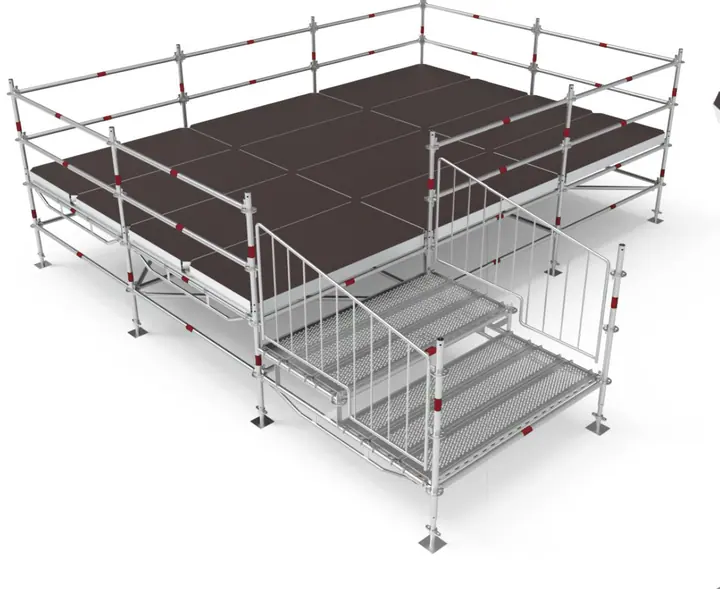
- Stair tower solutions with diagonal stairs and guardrails
- Designed according to TS EN 12810 / TS EN 12811
System components
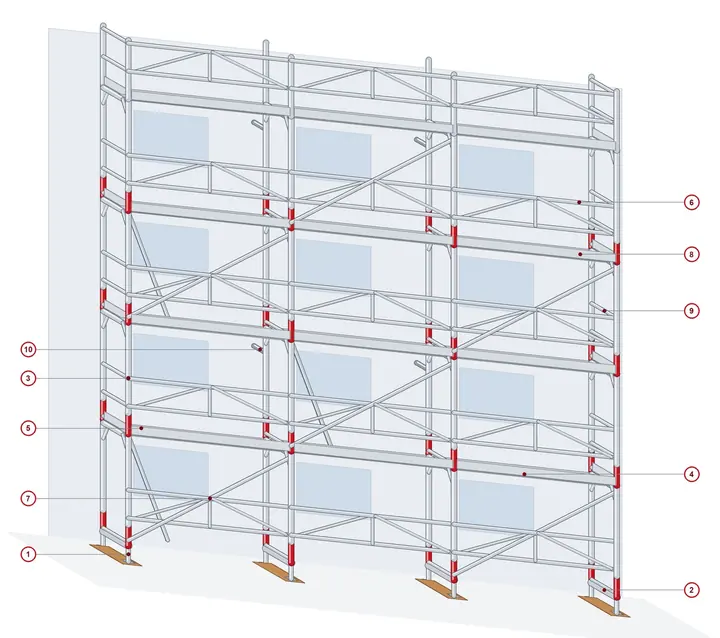
Click a component for its size and weight table.
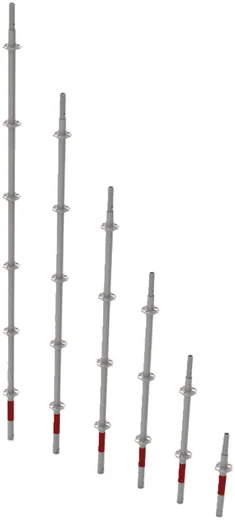
Aluminium Ringlock Standard
50–300 cm · 1.25–5.8 kg
Aluminium Base Collar
16 cm · 0.6 kg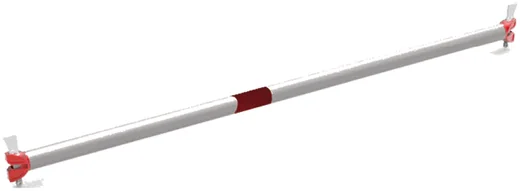
Aluminium Ringlock Ledger
73–307 cm · 1.8–5.2 kg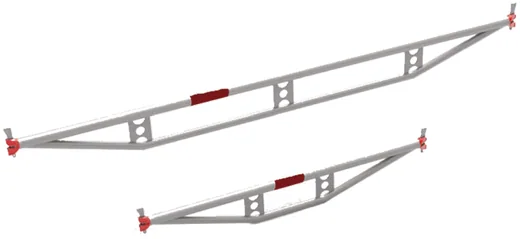
Aluminium Support Ledger
109×21 … 307×21 · 3.6–7.4 kg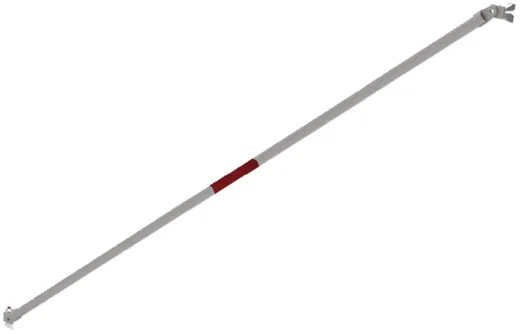
Aluminium Ringlock Diagonal
307×200 … 73×200 · 4.2–6.8 kg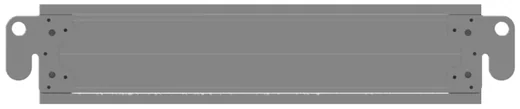
Aluminium Toe Board
73–307 cm · 1.6–4.5 kg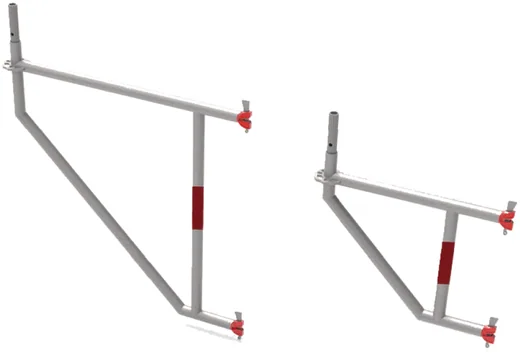
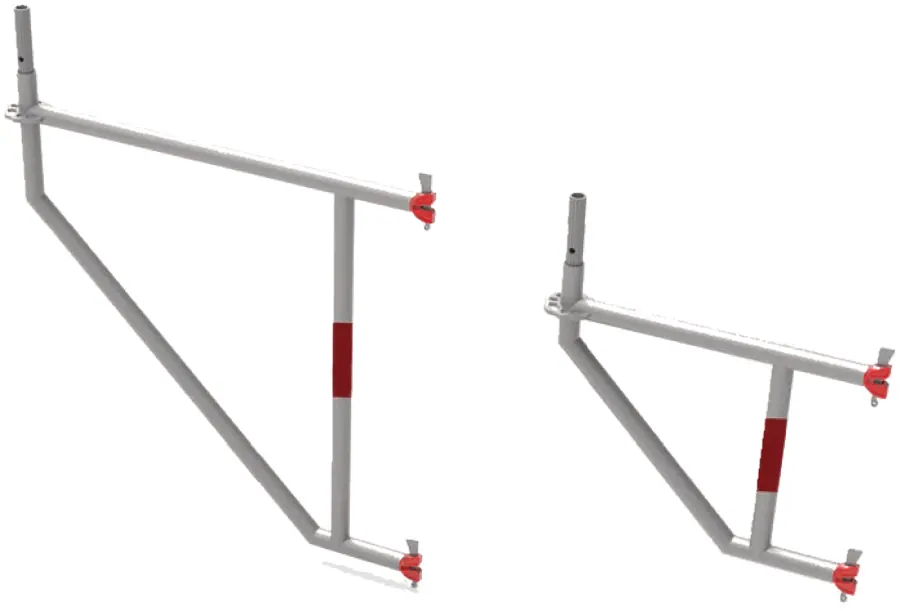
Aluminium Ringlock Console
100×109 … 50×73 · 4.6–6.8 kg
Aluminium Lattice Girder h=45
300–800 cm · 12–33 kg
Aluminium Lattice Girder h=78
300–800 cm · 16.5–43 kg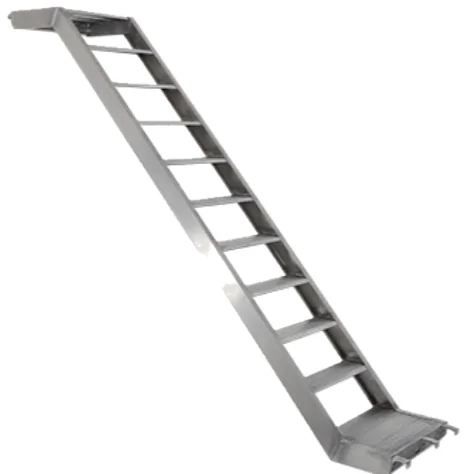
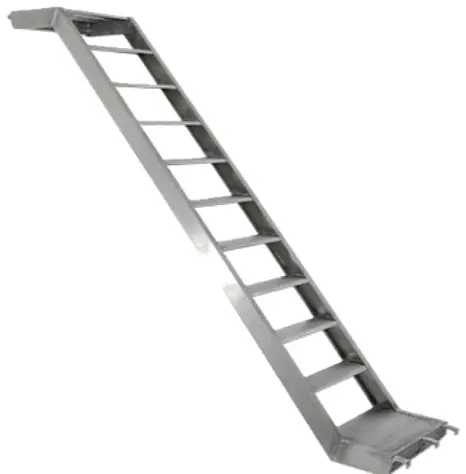
Aluminium Diagonal Stair
307×200×64 … 207×150×94 · 21.5–37 kg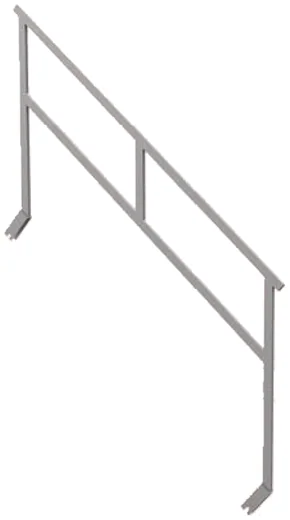
Stair Inner Guardrail
307×200 … 207×150 · 6.9–9.5 kg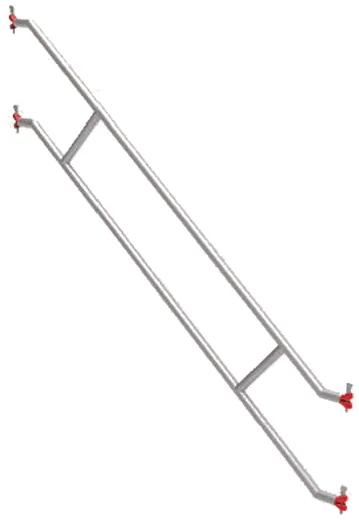
Stair Outer Guardrail
207–307 cm · 9–13 kg
Stair End Guardrail
207 cm · 9 kg
Aluminium Deck 61
73–307 cm · 7.2–21 kg
Aluminium Deck 32
73–307 cm · 4.3–13 kg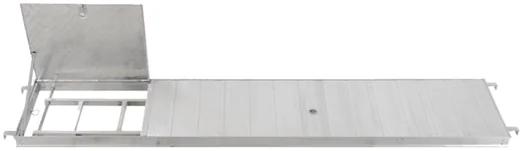
Aluminium Hatch Deck 61 - Aluminium Surface
109–307 cm · 11–27 kg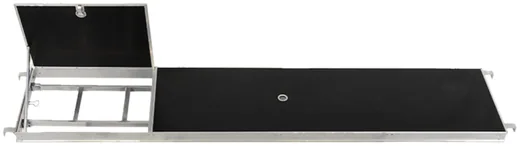
Aluminium Hatch Deck 61 - Plywood Surface
109–307 cm · 10–26 kgErection sequence
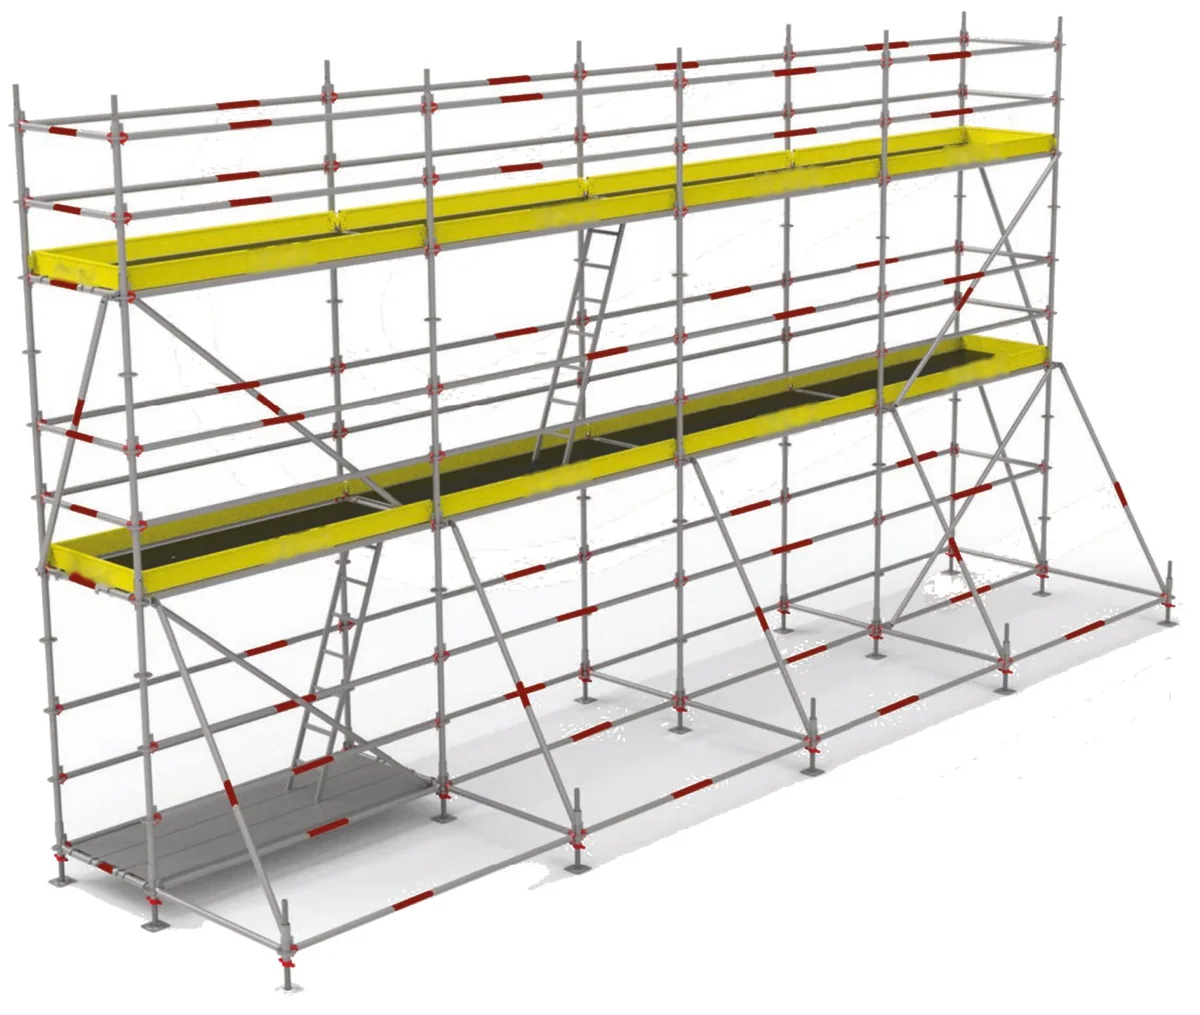
- Base jack positions are set out according to the design and load-spreading sole boards are placed.
- Base collars are placed on the jacks, spacing is fixed with the first ledgers and the system is levelled.
- Standards are set into the base collars; ledgers are hooked onto the rosettes and their wedges are hammered tight.
- Vertical diagonals are fitted in the bays shown in the design to make the system rigid.
- Decks are placed at the working level; hatch decks go into the access bay and toe boards are fitted.
- Guardrail ledgers are fitted at 50 cm and 100 cm above the deck level.
- The scaffold is raised lift by lift with standard joints; each lift is built in the same sequence and tied to the structure as designed.
- Lattice girders are used for wide spans and consoles for projections; diagonal stairs and their guardrails are installed for access.
Application notes
- Aluminium components must not be mixed with steel ringlock components unless their compatibility is approved.
- Wedges must only be tightened with a suitable hammer; aluminium tubes must not be struck or dented.
- Loads on lattice girder and console applications must be determined by structural calculation.
- Deck loads must not exceed the permitted class for the deck type and bay size used.
- Erection, dismantling and modifications must only be carried out by trained, certified crews according to the approved design.
- Damaged, deformed or incomplete components must never be used.
- The ground must be level, firm and capable of carrying the loads.
- The system must be inspected by a competent person after erection, at regular intervals, after any modification and after adverse weather.
- Local regulations and occupational health & safety rules must be followed.

Aluminium Ringlock Scaffolding System catalogue
System introduction, size and weight tables of all components, erection sequence and technical data in a single PDF. Turkish / English.
Download catalogue (PDF) · 4.3 MB All catalogues