Aluminium Facade Scaffolding
Fast and secure facade scaffolding with lightweight aluminium H frames.
- 19 components
- 83 size options
- 0,73 m Frame width
- 0,73 - 3,07 m Bay length
About the Aluminium Facade Scaffolding
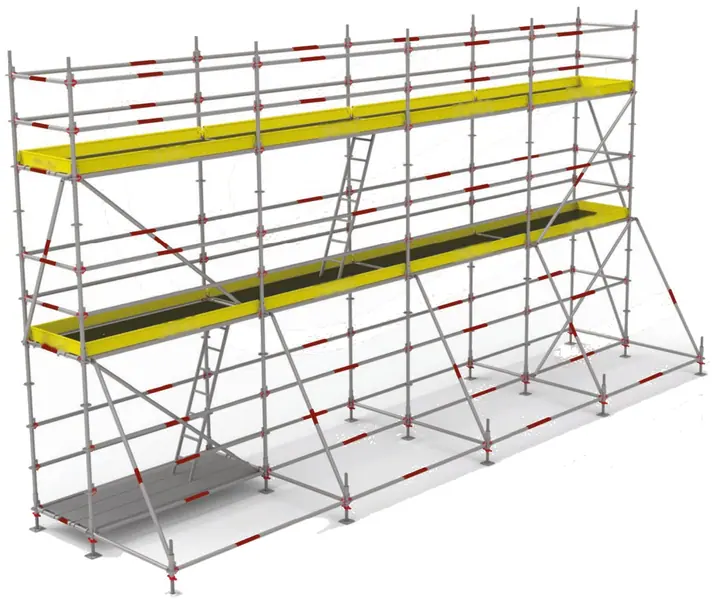
BLC Aluminium Facade Scaffolding is an H-frame system that provides guarded working levels with toe boards for facade works such as residential construction, restoration, insulation and painting. The 73 cm wide aluminium frames are much lighter than their steel equivalents, so erection, dismantling and transport require little manpower. Guardrail frames, diagonals and toe boards hook onto the frames; bay lengths from 73 cm to 307 cm and platforms with hatch and ladder adapt the system to every facade. The system is designed in accordance with TS EN 12810 / TS EN 12811.
Key features
- Designed according to TS EN 12810 / TS EN 12811
- Lightweight aluminium H frames, easy handling
- Frame Ø48.3×4 mm, guardrail Ø38×2.6 mm aluminium tube
- Bolt-free assembly with hook-on guardrails, diagonals and toe boards
- Plywood and aluminium surface decks, ladder decks with hatch
- Secure access between levels with Z diagonal stairs
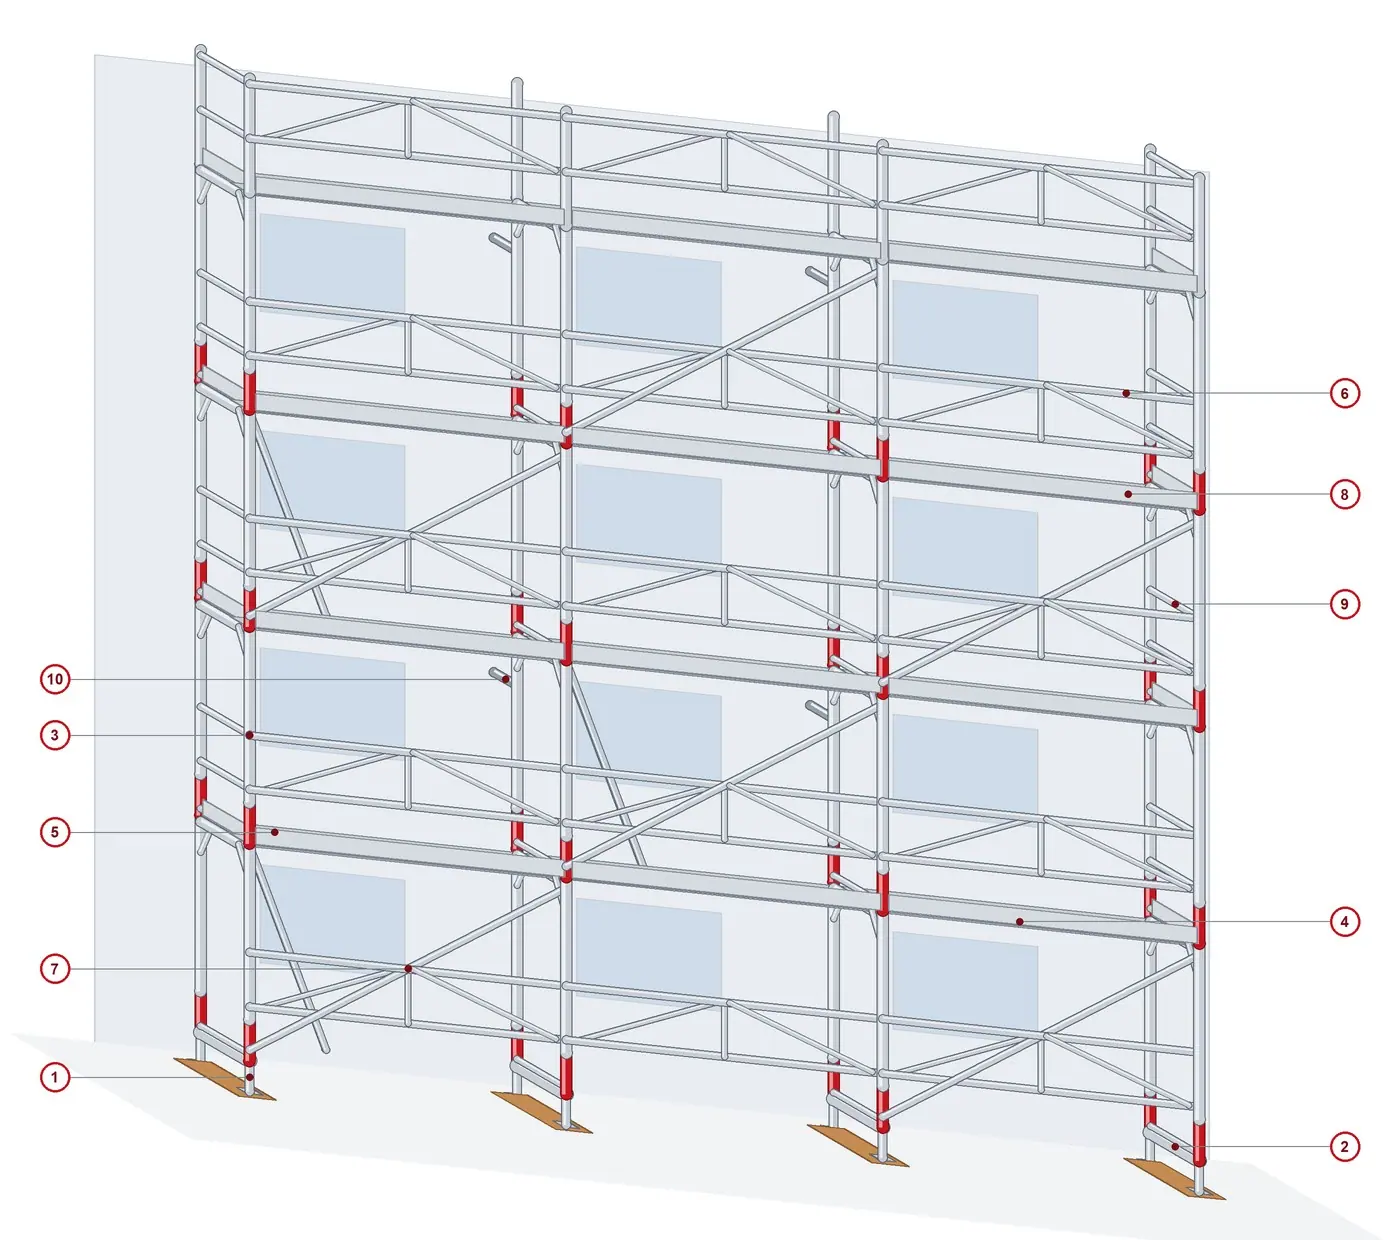
System components
Click a component for its size and weight table.
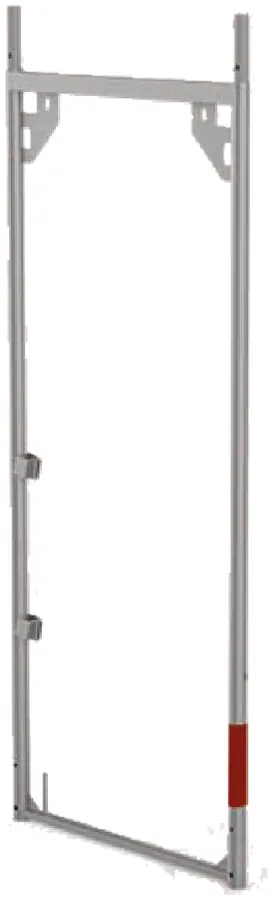
Aluminium H Frame
280×73 … 66×73 · 4.6–11.2 kg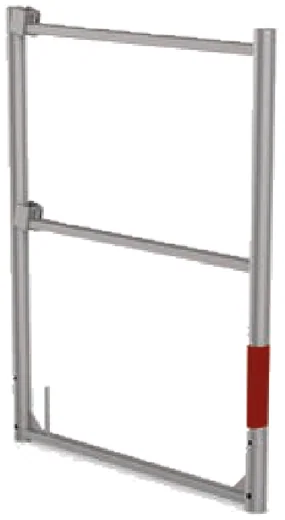
Aluminium End Frame
100×73 · 6.5 kg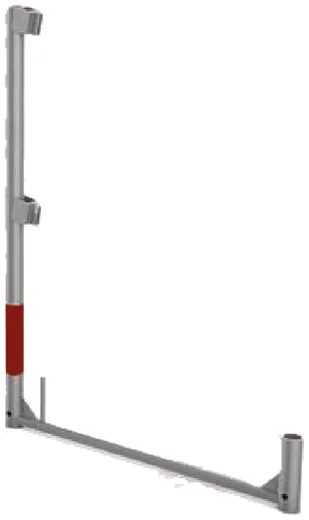
Aluminium L Frame
101×73 · 3.2 kg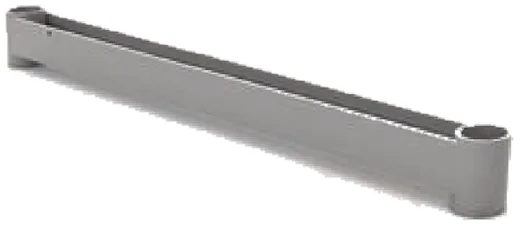
Aluminium Base Transom
73 cm · 1.25 kg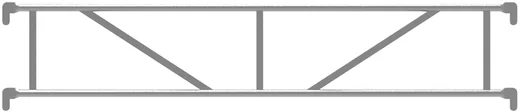
Aluminium Guardrail Frame
307×50 … 73×50 · 2–6.8 kg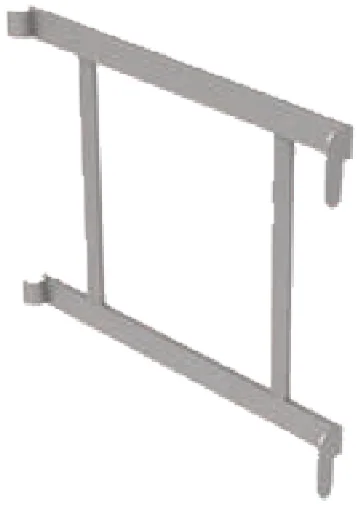
Aluminium End Guardrail
73×50 · 2.8 kg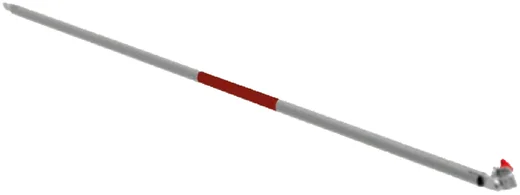
Aluminium Diagonal
307×200 … 73×200 · 3.7–6.3 kg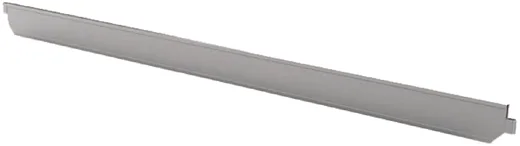
Aluminium Toe Board
73–307 cm · 1–4.2 kg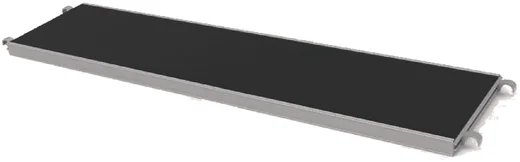
Aluminium Deck 60 - Plywood Surface
73–300 cm · 5.5–20 kg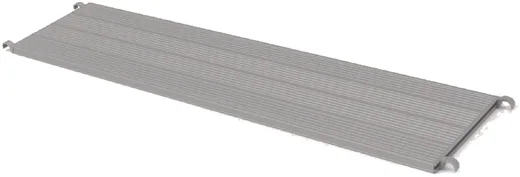
Aluminium Deck 60
73–300 cm · 5.5–20 kg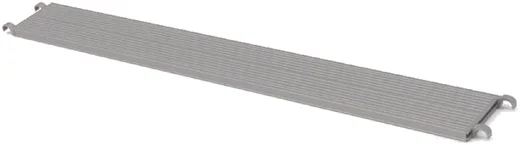
Aluminium Deck 30
73–300 cm · 4–11 kg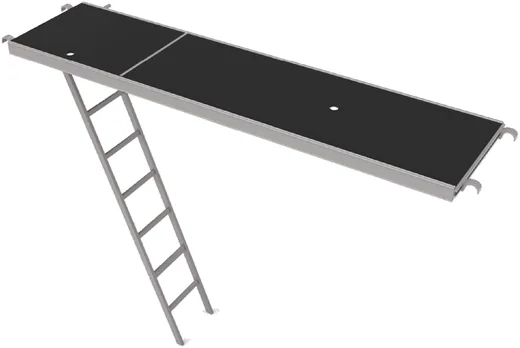
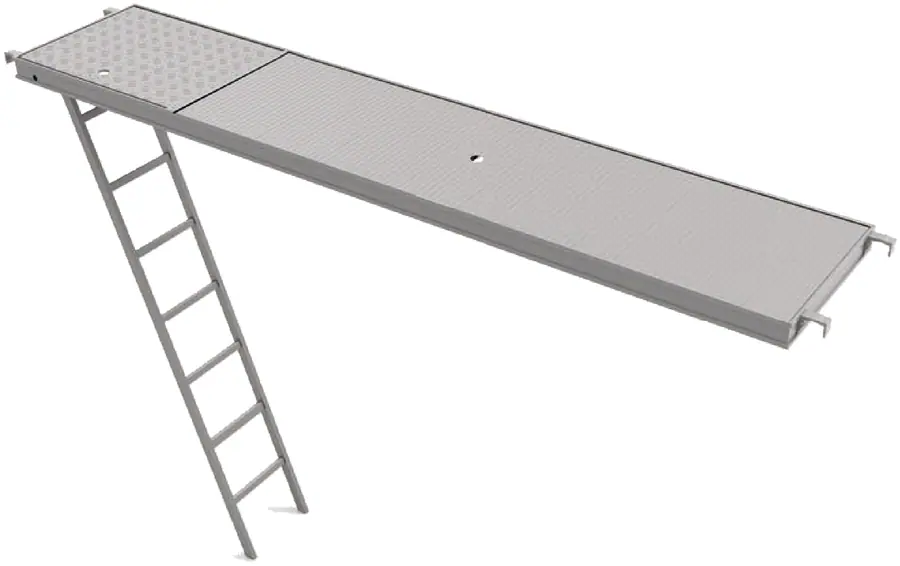
Ladder Deck with Hatch 60 - Plywood Surface
100–300 cm · 12–26 kg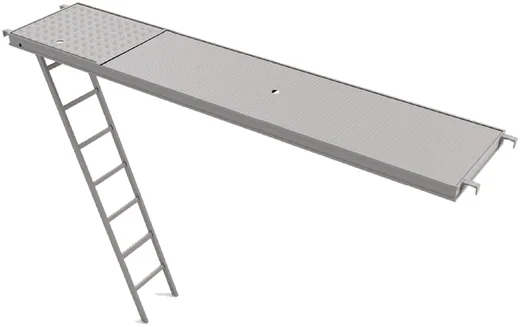
Aluminium Ladder Deck with Hatch 60
73–300 cm · 14–28 kg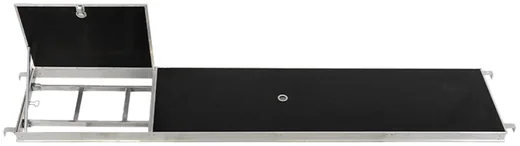
Hatch Deck 60 without Ladder - Plywood Surface
100–300 cm · 11–23 kg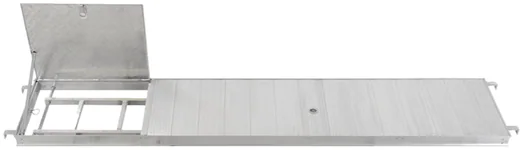
Aluminium Hatch Deck 60 without Ladder
110–300 cm · 13–23 kg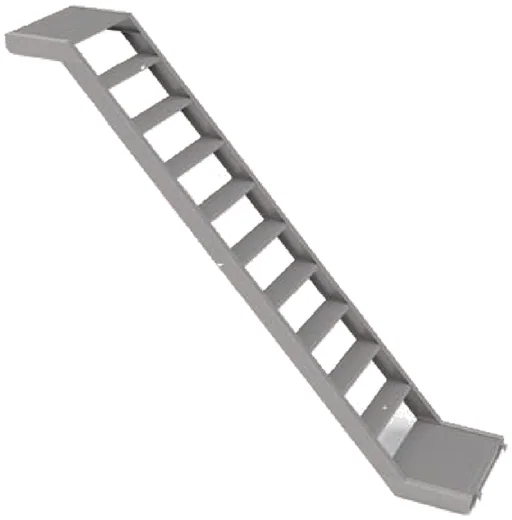
Aluminium Z Diagonal Stair
307×200×94 … 207×200×64 · 19–38 kg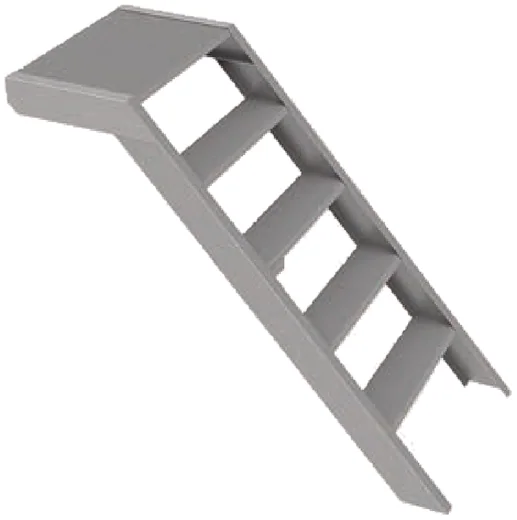
Aluminium Short Z Stair
150×94 … 50×64 · 8–17 kg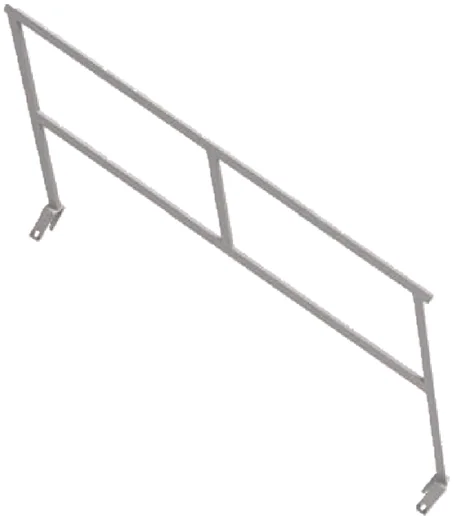
Z Stair Guardrail
200–300 cm · 6–7.5 kg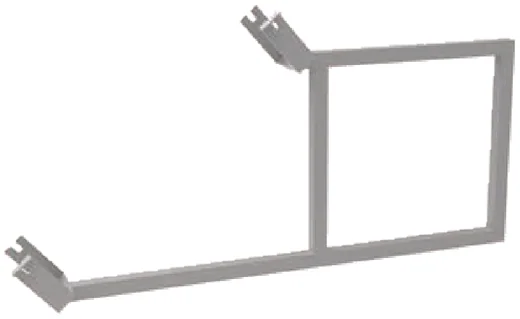
Stair Bottom Guardrail
Erection sequence
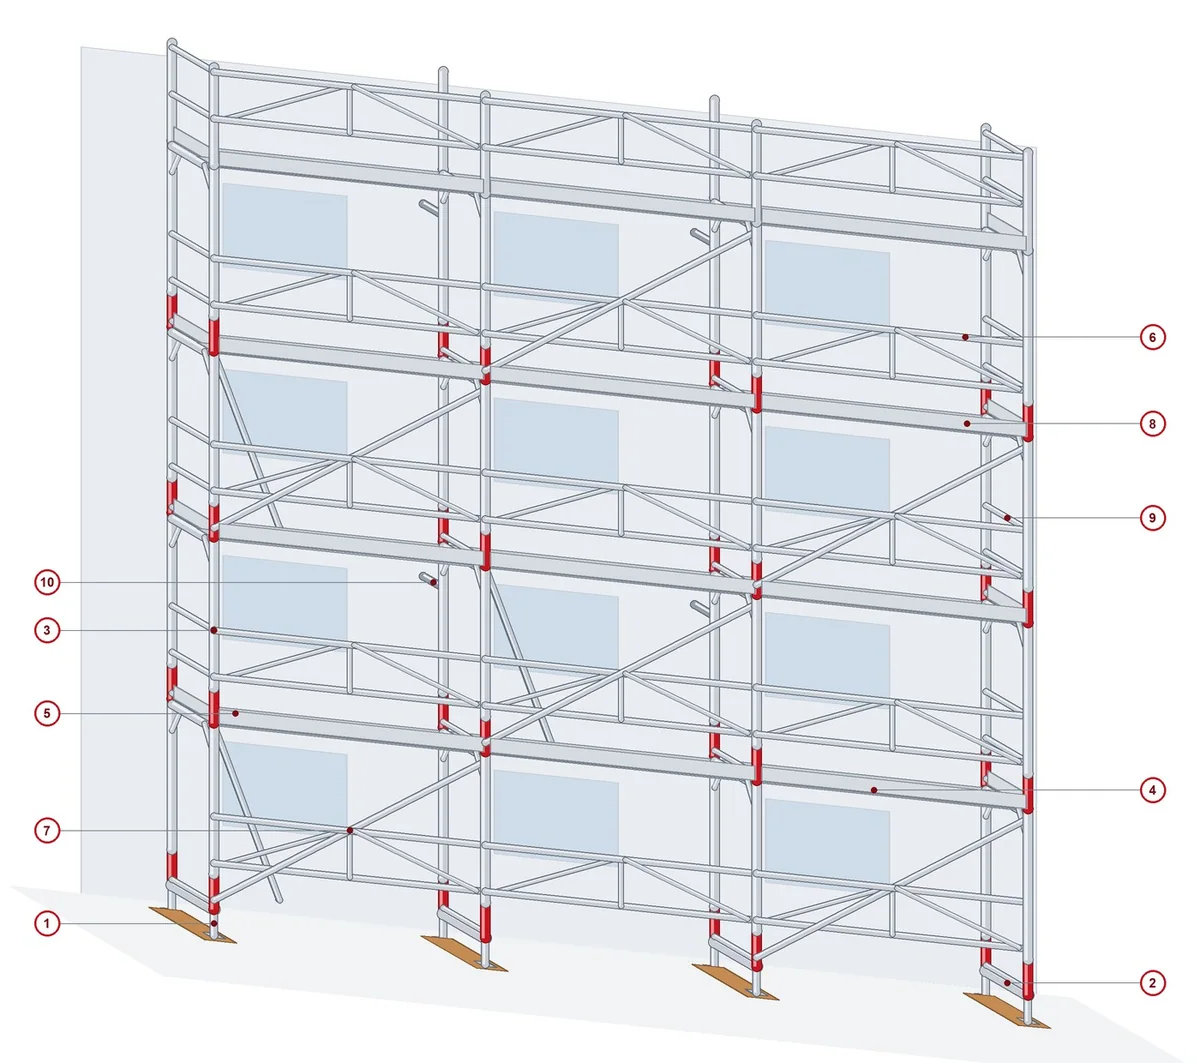
General view
- Base Jack
- Base Transom
- Aluminium H Frame
- Aluminium Deck
- Ladder Deck with Hatch
- Guardrail Frame
- Diagonal
- Toe Board
- End Guardrail
- Wall Tie
- Sole boards are laid out according to the scaffolding plan; base jacks are placed and their heights set.
- Base transoms are fitted onto the base jacks and the first row is levelled.
- The first H frames are set on the base transoms; platforms matching the bay length are hooked onto the frame transoms, fixing the frame spacing.
- Diagonals are fitted on the outer face in the bays shown in the design and the scaffold is plumbed.
- Ladder decks with hatch are placed in the access bays, staggering the hatches from level to level.
- Upper frames are slid onto the spigots of the frames below; guardrail frames and toe boards are fitted from the level below to protect the working level.
- End guardrails and end toe boards are fitted at the ends of the scaffold.
- The scaffold is tied to the facade at the intervals given in the design.
- Erection continues in the same sequence up to the required height; end frames and guardrails are completed at the top level.
Application notes
- Guardrail frames must be fitted from the level below before stepping onto the next level.
- Hatches of ladder decks must be kept closed when not in use.
- Aluminium components must not be mixed with steel ones; only original system components may be used.
- Tie spacing and permissible loads are determined by the structural design.
- Erection, dismantling and modifications must only be carried out by trained, certified crews according to the approved design.
- Damaged, deformed or incomplete components must never be used.
- The ground must be level, firm and capable of carrying the loads.
- The system must be inspected by a competent person after erection, at regular intervals, after any modification and after adverse weather.
- Local regulations and occupational health & safety rules must be followed.

Aluminium Facade Scaffolding catalogue
System introduction, size and weight tables of all components, erection sequence and technical data in a single PDF. Turkish / English.
Download catalogue (PDF) · 4.4 MB All catalogues